

Mục lục
Aluminum plate machining allowance is the intentional extra material left on a plate blank so machining can produce the final size, geometry, and surface condition. It must cover stock variation, cutting effects, setup, facing, edge cleanup, and process uncertainty without becoming an arbitrary oversize margin.
A practical aluminum plate machining allowance is developed from the finished drawing and machining plan. Buyers should specify the required blank condition separately from final-part tolerances, because mill plate, saw-cut blanks, and completed machined parts are different deliverables.
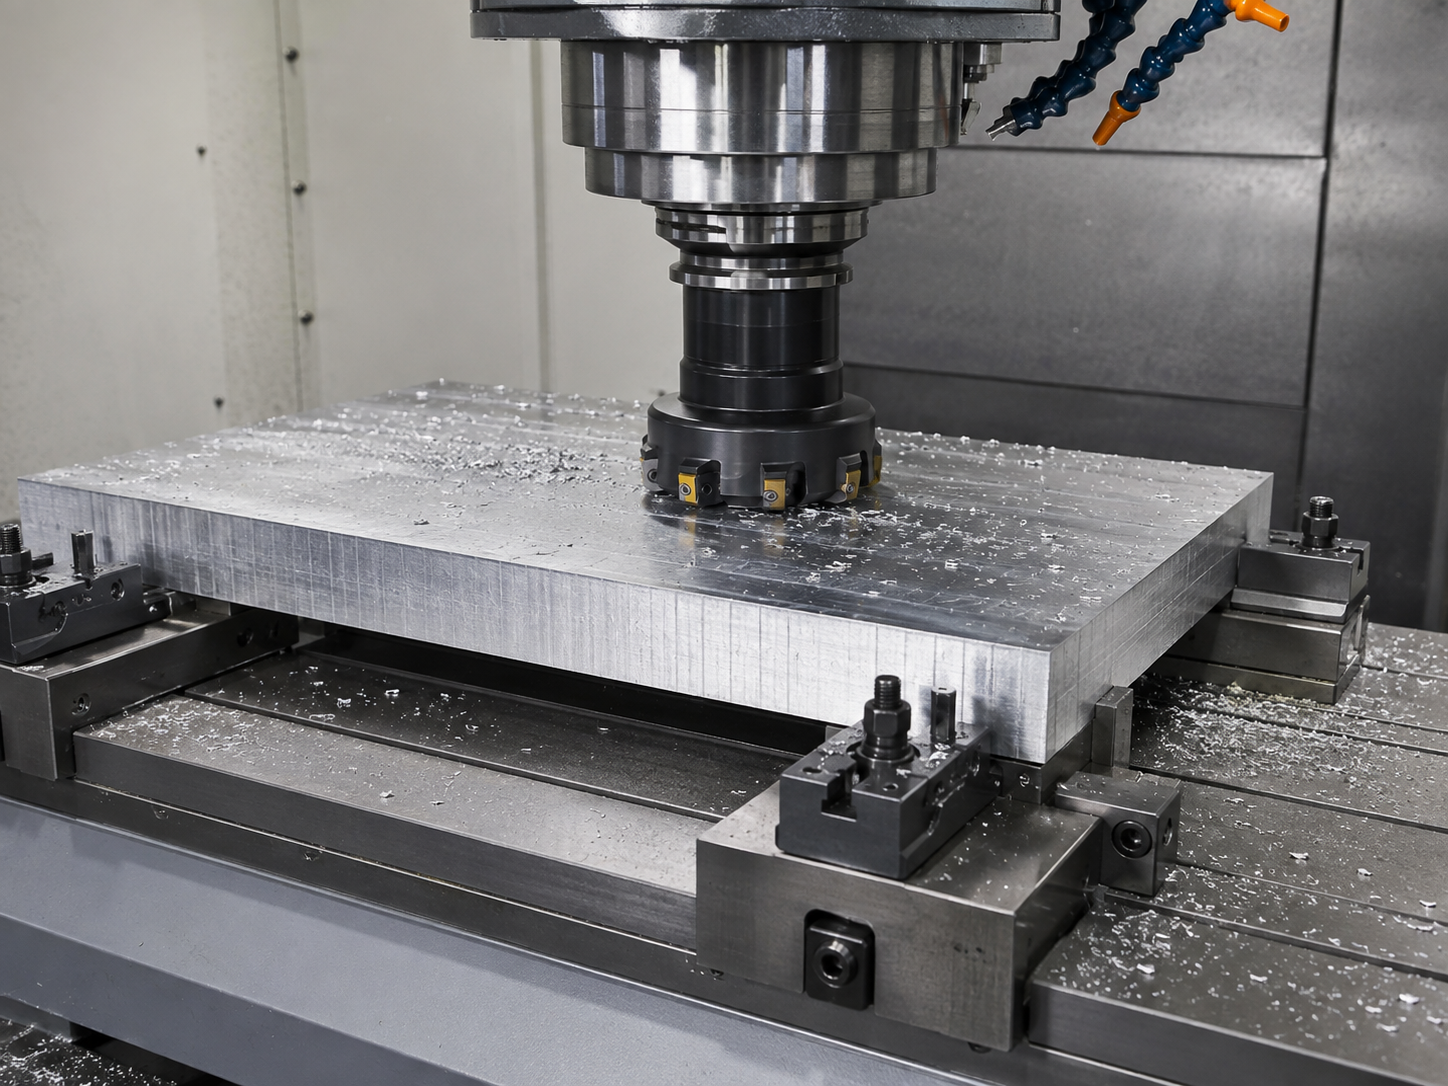
Xác định trợ cấp gia công
Allowance is directional. Extra thickness may be needed for facing both sides, while extra length and width may be needed for saw cleanup, squaring, workholding, or profile finishing. State whether aluminum plate machining allowance applies per face, per edge, or to the total blank dimension.
Do not confuse aluminum plate machining allowance with tolerance. Allowance is planned stock for removal; tolerance defines permitted variation around a dimension. A blank can contain adequate allowance yet still be unacceptable because it is undersize at one corner, damaged, excessively bowed, or outside the ordered cut tolerance.
Bắt Đầu Từ Phần Đã Hoàn Thành
Review final thickness, length, width, parallelism, flatness, surface finish, datum scheme, holes, pockets, and cosmetic zones. Then map each machining operation and setup. Aluminum plate machining allowance should support that route and the inspection points between roughing and finishing.
A heavily pocketed part, sealing face, long rail, thin frame, or two-sided precision component may need a different blank strategy from a simple rectangular plate. Ask the machine shop to approve the blank before purchase when the part has high material removal or tight released-state geometry.
Dung sai Mill và Cut riêng biệt
Mill thickness tolerance, plate flatness, and saw-cut length or width tolerance are independent characteristics. An aluminum plate machining allowance that merely equals the nominal mill tolerance may leave no stock for cleanup at the high or low points of a real surface.
The aluminum plate machining allowance purchase order should name the product standard, alloy, temper, nominal plate size, ordered tolerance, and cut method. ASTM B209/B209M covers specified aluminum-alloy sheet and plate products, while final machined-part requirements remain on the drawing and machining specification.
Tài khoản cho Flatness và Stress
Rolled plate contains a residual-stress state that can change as material is removed. Fixturing can temporarily pull a bowed blank flat, and the part may move after clamps are released. Aluminum plate machining allowance cannot by itself prevent distortion caused by material condition, asymmetric removal, heat, or poor process planning.
NASA technical material describes stress-relief stretching of some alloy plate to improve flatness and reduce machining warpage. Use the NASA aluminum fabrication reference as general background, then verify the exact temper and property requirements in the governing material specification.

Kế hoạch Facing và Edge Finishing
If both broad faces require cleanup, identify stock per face and the intended final thickness. Edge allowance should cover saw marks, squareness, heat-affected or damaged zones where relevant, and workholding tabs only when the programmed process uses them.
An aluminum plate machining allowance should be large enough for the planned operation but not so large that it creates unnecessary cycle time, heat, chip volume, or distortion risk. The responsible manufacturing engineer should set the value from machine capability, blank data, and part geometry.
Kiểm soát Fixturing và Sequence
Plan the aluminum plate machining allowance through roughing and finishing so the work remains supported and material removal is reasonably balanced where geometry permits. Low-force workholding, clean support points, suitable cutting parameters, sharp tooling, coolant strategy, and an unclamped inspection step can influence the released result.
The table separates blank risks from machining controls. Aluminum plate machining allowance provides recoverable stock, but excessive clamping force or one-sided removal may consume that advantage by creating a part that measures correctly only while restrained.
| Blank risk | Why allowance is needed | Additional control |
|---|---|---|
| Độ dày biến thiên | Leaves stock for facing | Map thickness before setup |
| Saw-cut variation | Leaves stock for edge cleanup | Specify cut tolerance and squareness |
| Initial bow or twist | High points may consume stock | Define free-state flatness |
| Residual stress movement | Geometry can change after removal | Plan balanced roughing and release checks |
| Surface damage | Cleanup may require extra depth | Set protected faces and acceptance zones |
Kiểm tra phần trống và phần
At receipt, verify the aluminum plate machining allowance by measuring blank thickness at enough locations to understand variation, then check length, width, diagonals, flatness, surface damage, cut edge, alloy, temper, and traceability. Record whether measurements are restrained or free-state.
After roughing, release the part according to the machining plan and inspect the datums that control finishing. The final inspection should verify drawing requirements, not the original aluminum plate machining allowance. Keep blank and finished-part records separate for root-cause analysis.
- Define final datums, size, flatness, parallelism, and finish.
- State allowance per face or total blank dimension.
- Add mill, cut, and machining variation without double counting.
- Confirm alloy and temper suit the machining plan.
- Inspect the blank in a defined restrained or free state.
- Plan roughing, release, rest, and finishing checks.
- Approve aluminum plate machining allowance with the machine shop before ordering.
Chuẩn bị một RFQ hoàn chỉnh
A complete RFQ states standard, alloy, temper, plate thickness, blank length and width, cut method, dimensional tolerance, flatness requirement, surface condition, protective film where applicable, certificate, marking, packaging, and intended machining. Attach the finished drawing when possible.
Xem lại aluminum plate product range và các aluminum plate flatness guide before setting aluminum plate machining allowance. These pages connect the blank specification with product form and the released-state geometry risk.
Những câu hỏi thường gặp
Phụ cấp gia công tấm nhôm là gì?
Đó là cố ý thêm cổ phiếu trên một tấm trống sẽ được loại bỏ để đạt được kích thước cuối cùng, mốc, điều kiện cạnh, và bề mặt hoàn thiện.
Nên thêm bao nhiêu phụ cấp gia công vào tấm nhôm?
Không có số tiền phổ quát. thiết lập nó từ dung sai nhà máy và cắt, đo độ phẳng, đối mặt và cạnh hoạt động, workholding, hình học phần, khả năng máy, và dung sai cuối cùng yêu cầu.
Có nên thêm phụ cấp gia công cho cả hai mặt tấm?
Thêm cổ phiếu cho mọi khuôn mặt mà quá trình phải máy. nhà nước cho dù bản vẽ cho phép cho mỗi khuôn mặt hoặc tổng số oversize để ngăn chặn một lỗi diễn giải gấp đôi.
Tại sao tấm nhôm bị cong vênh sau khi gia công?
Căng thẳng dư, loại bỏ không đối xứng, nhiệt, hình học mỏng, độ phẳng ban đầu, lực kẹp và trình tự gia công đều có thể đóng góp. chứng khoán thêm một mình không ngăn chặn chuyển động.
Phụ cấp gia công có giống với dung sai kích thước không?
Không. phụ cấp là vật liệu cố ý để lại để loại bỏ. dung sai là sự thay đổi kích thước cho phép cho phần trống hoặc phần hoàn thành.
Yêu cầu xem xét tấm
Send Huanhai Zhongke the finished drawing, alloy, temper, nominal plate size, cut method, blank tolerances, flatness, surface, machining sequence, inspection, and packaging requirements for an aluminum plate machining allowance review.
 Vietnamese
  English
  Korean
  Arabic