

목차
Aluminum plate ultrasonic testing is a nondestructive examination method used to screen wrought plate for internal indications when the purchase specification or engineering design requires it. A useful order must state the applicable practice, quality level, scanning coverage, reporting, and acceptance authority.
This guide explains aluminum plate ultrasonic testing for procurement, engineering, fabrication, and quality teams. It does not treat every indication as a crack or predict finished-component life. Instead, it shows how to turn an inspection requirement into traceable, reproducible acceptance evidence.
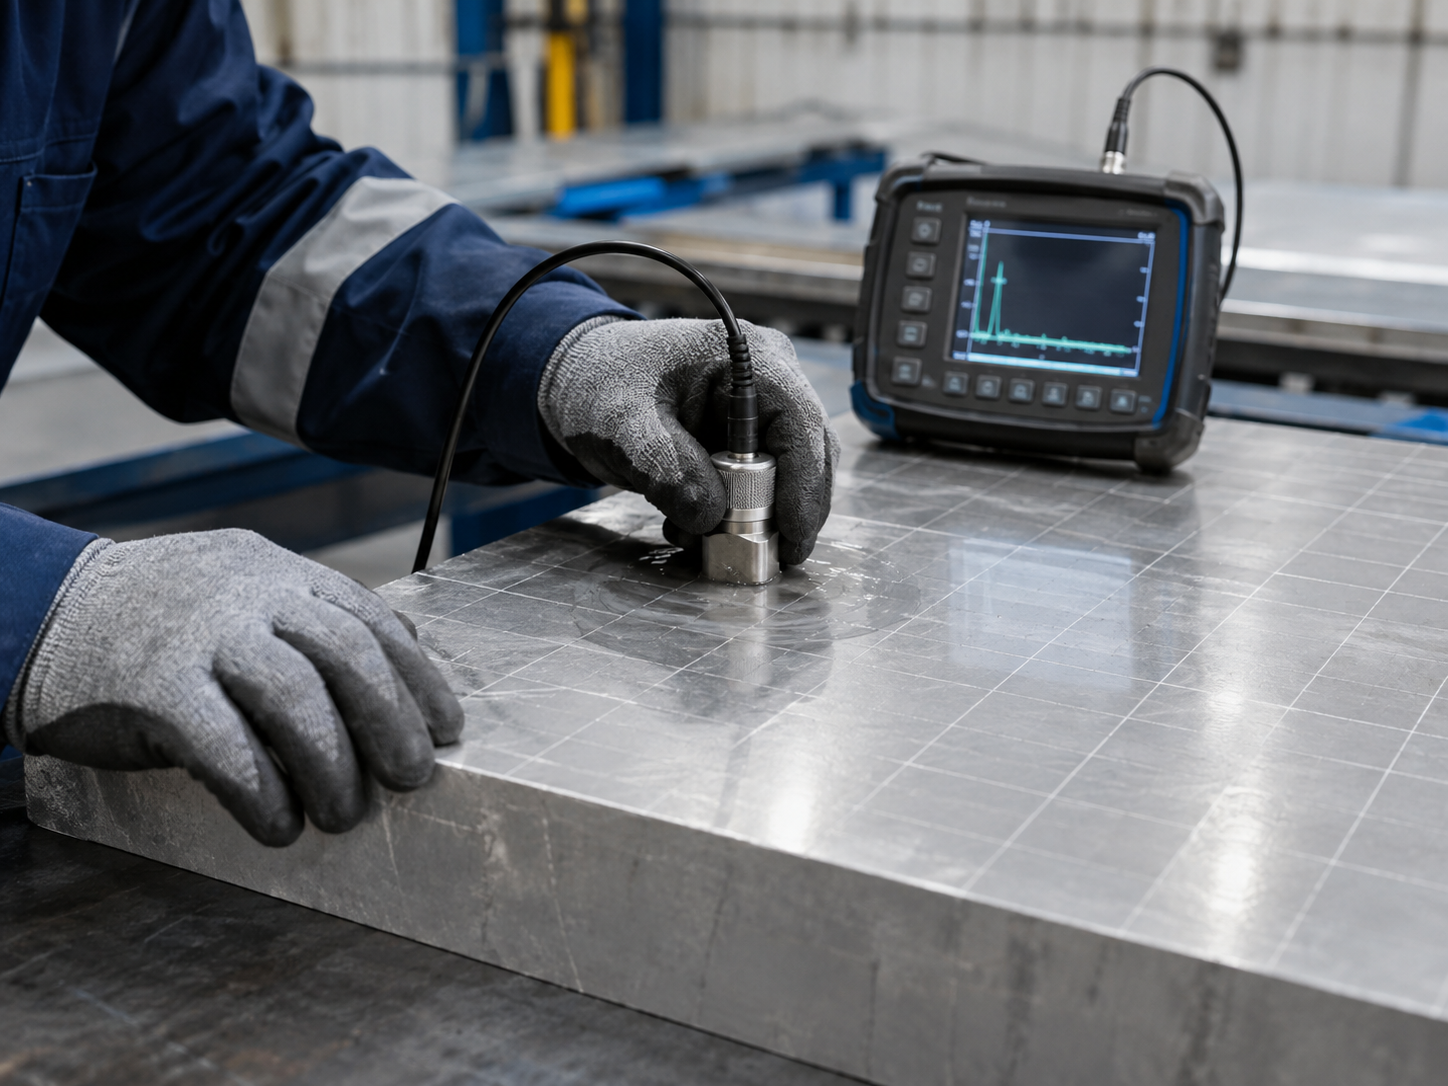
검사 목적을 정의합니다
Begin aluminum plate ultrasonic testing with the component risk. Identify final thickness, material removal, highly stressed zones, joining, pressure or fatigue demands, and the consequences of an internal discontinuity. The responsible engineer should determine whether ultrasonic inspection is required and which acceptance basis applies.
Routine commercial plate should not automatically receive the most restrictive inspection requirement. Unnecessary criteria can limit supply without improving a design. Conversely, a verbal request for UT without a quality level or coverage leaves the producer unable to quote or certify a common requirement.
펄스 에코 테스트를 이해합니다
Pulse-echo inspection introduces sound into the plate and evaluates returned signals from interfaces and reflectors. The probe, frequency, calibration, couplant, surface, plate geometry, scanning direction, and operator technique influence the response.
Aluminum plate ultrasonic testing compares indications against defined reference responses and procedures. Signal amplitude is not a direct photograph of defect size or shape. The inspection record should preserve the setup and location information needed to review a result.
품질 수준을 선택합니다
ASTM B594 covers pulse-echo ultrasonic inspection and quality levels for aluminum-alloy wrought products when producer or purchaser inspection is specified. The standard cautions that implied discontinuity sizes are apparent or estimated because interacting test variables limit quantitative interpretation.
The aluminum plate ultrasonic testing level must be named on the order. Do not invent a house level that sounds similar to a standard designation. If a project specification modifies an established level, attach the exact additional criteria and identify which document controls in a conflict.
교정 및 적용 범위를 제어합니다
Aluminum plate ultrasonic testing calibration should use the specified reference standard, instrument settings, probe arrangement, and verification intervals. Define whether scanning is manual or mechanized, which faces are accessible, the required coverage, and how edges or dead zones are handled.
For aluminum plate ultrasonic testing, trace the instrument, reference block, operator qualification basis, procedure revision, plate identity, date, and calibration checks. A report that only says passed UT cannot demonstrate what area was examined or which threshold was applied.
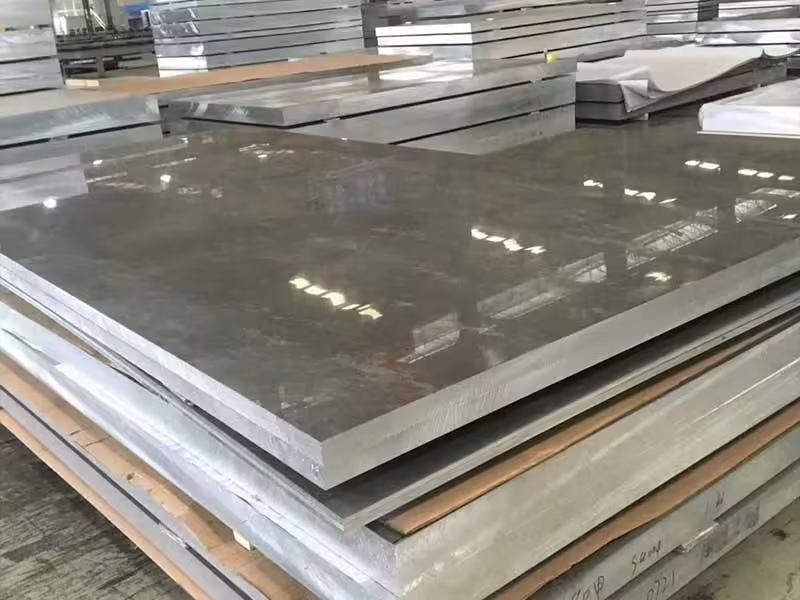
플레이트 표면을 준비합니다
The entry surface must permit consistent probe contact and sound transmission. Scale, dirt, damage, excessive roughness, curvature, coatings, or trapped air can interfere with inspection. Couplant selection and cleanup must be compatible with the surface and later fabrication.
Confirm aluminum plate ultrasonic testing before machining removes plate identity or creates geometry that blocks scanning. If testing occurs after sawing or rough machining, specify the stage, surfaces, remaining thickness, and how traceability transfers to each cut blank.
결과를 해석하고 보고합니다
Reports should identify accepted and reportable indications according to the governing criteria, including location and extent where required. Marking conventions must not damage the plate or contaminate a surface intended for welding, coating, or service.
The aluminum plate ultrasonic testing comparison table separates requirement, evidence, and common gaps. Also retain material certificates and dimensional inspection because ultrasonic acceptance does not verify alloy chemistry, temper, tensile properties, dimensions, flatness, or surface finish.
| Requirement | Evidence to retain | Incomplete instruction |
|---|---|---|
| Practice and edition | Procedure revision | UT required |
| Quality level | Acceptance record | Standard quality |
| Scanning coverage | Scan map or stated coverage | Inspect plate |
| Calibration | Instrument and reference details | Calibrated equipment |
| 추적성 | Plate and report identifiers | Certificate available |
테스트 제한을 인식합니다
Ultrasonic inspection has physical and procedural limitations. Near-surface resolution, grain structure, geometry, orientation of a reflector, surface condition, and access can affect detection. ASTM B594 states that the practice is not an exclusive indicator of ultimate quality or performance.
Treat aluminum plate ultrasonic testing as one control in the material assurance plan. Design review, correct alloy and temper, certification, fabrication procedures, final inspection, and service-specific requirements remain necessary. An accepted plate is not a guarantee that a later machined or welded component will be defect-free.
- Define why ultrasonic inspection is required.
- Name the practice, edition, and quality level.
- State scanning faces, coverage, edge treatment, and stage.
- Require qualified personnel and controlled calibration.
- Link every report to the plate or cut blank.
- Record deviations and retest rules.
- Keep aluminum plate ultrasonic testing separate from other material tests.
구매 주문서를 작성하세요
State alloy, temper, product form, dimensions, governing material specification, ultrasonic practice and edition, quality level, coverage, inspection stage, reporting, marking, retest rules, certificate language, and approval of exceptions. Resolve requirements before production.
검토 알루미늄 판 제품 범위 그리고 the aluminum plate machining guide. ASTM B209/B209M may govern the base plate while aluminum plate ultrasonic testing is added where the order requires it.
자주 묻는 질문
알루미늄 판 초음파 테스트는 무엇을 검출할 수 있습니까?
소리 광선과 상호 작용하는 보고 가능한 내부 초음파 표시를 밝힐 수 있습니다. 검출은 절차,방향, 깊이,표면, 교정 및 수용 수준에 따라 다릅니다.
모든 알루미늄 판에 초음파 검사가 필요합니까?
아닙니다. 구매 주문,설계 권한,코드, 프로젝트 사양에서 요구하는 경우 필요합니다. 적용 가능한 관행과 품질 수준을 명시해야 합니다.
어떤 ASTM 표준 커버 알루미늄 판의 초음파 테스트?
ASTM B594 는 알루미늄 합금 단조 제품의 펄스 에코 초음파 검사를 다루고 적용 가능한 품질 수준 및 절차 적 제어를 정의합니다.
Does an ultrasonic indication prove that the plate contains a crack?
No. Signal interpretation is comparative and affected by many variables. Characterization and acceptance must follow the governing procedure and engineering requirements.
What should an aluminum plate UT report contain?
An aluminum plate ultrasonic testing report should identify the plate, procedure, level, coverage, equipment and calibration basis, operator, date, results, reportable locations where required, and disposition.
검사 검토를 요청하세요
Send Huanhai Zhongke the alloy, temper, plate size, end use, governing documents, quality level, coverage, inspection stage, reporting, and traceability requirements for an aluminum plate ultrasonic testing review.
 Korean
  English
  Arabic
  Vietnamese